If you have spent time around a test bench, the term iDAQ has probably crossed your desk. Sometimes it appears in a datasheet, sometimes in the middle of a scope-of-work document that a customer drafted late at night. The short version is simple enough: iDAQ is shorthand for industrial data acquisition, the hardware and software that takes a physical signal from a vibrating bridge, a spinning motor or a chattering gearbox and turns it into numbers an engineer can defend.
This article walks through what actually matters when you build that kind of chain for vibration, noise, strain, impact and modal work, and where teams most often get the configuration right or wrong.
What iDAQ Really Means in a Test Lab
Strip away the marketing language and an iDAQ system comes down to three parts: a host or chassis that supplies power, timing and a communications link; one or more modules that convert and digitize analog signals; and software that handles acquisition, display and analysis. The modular aspect is the point. Instead of a fixed instrument that carries functions you may never use, you assemble the channels you need today and add more when the next project arrives.
That flexibility matters more than it sounds. A university lab may start with four channels for a student project on a small frame, then move to a 32-channel configuration two years later when a full-scale bridge test comes along. A machine tool builder may begin with bench measurements and end up with permanent monitoring points on the shop floor. In both cases, the acquisition platform should survive the transition without anyone relearning the software.
We organise our own work around that idea, which is why the measurement requirement comes before the part number. If you want the fuller picture, it is visible in how we approach system-level testing solutions.
The Measurement Chain Behind Every iDAQ Setup
Every credible acquisition system rests on the same sequence. Something excites the structure, a transducer converts the mechanical response into an electrical signal, an input stage prepares that signal, a converter samples it, and software makes sense of the result. Weakness anywhere in the chain shows up later as a misleading spectrum, a phase error, or a coherence plot that refuses to stay above 0.9.
Sensors Set the Ceiling
No amount of clever processing recovers a signal the transducer never captured. Accelerometers remain the workhorse for vibration work, and the two main families behave differently: charge types tolerate high temperatures and harsh environments, while IEPE types integrate the electronics and simplify cabling. When the measurement point is small, tight or rotating, a miniature triaxial accelerometer earns its place. Force sensors and pressure transducers cover the excitation side of a modal test, and acoustic condenser microphones extend the same chain into noise measurement.
 IEPE Accelerometers for Vibration MeasurementCategory page groups three IEPE accelerometer items for vibration measurement, but no concrete models or specifications are shown here.View Product →
Conditioning and Digitizing
Input type is where specifications are won or lost. A general-purpose voltage input handles signals that are already conditioned. An IEPE input supplies the constant current that accelerometers and microphones need. A charge input serves transducers without built-in electronics. Many practical instruments accept all three, which is convenient when a lab inherits sensors from three different decades of projects. Resolution and sampling rate sit alongside input type: 24-bit converters have become the norm for dynamic work, and sample rates from a few kilohertz to a few hundred kilohertz cover everything from seismic monitoring to impact testing.
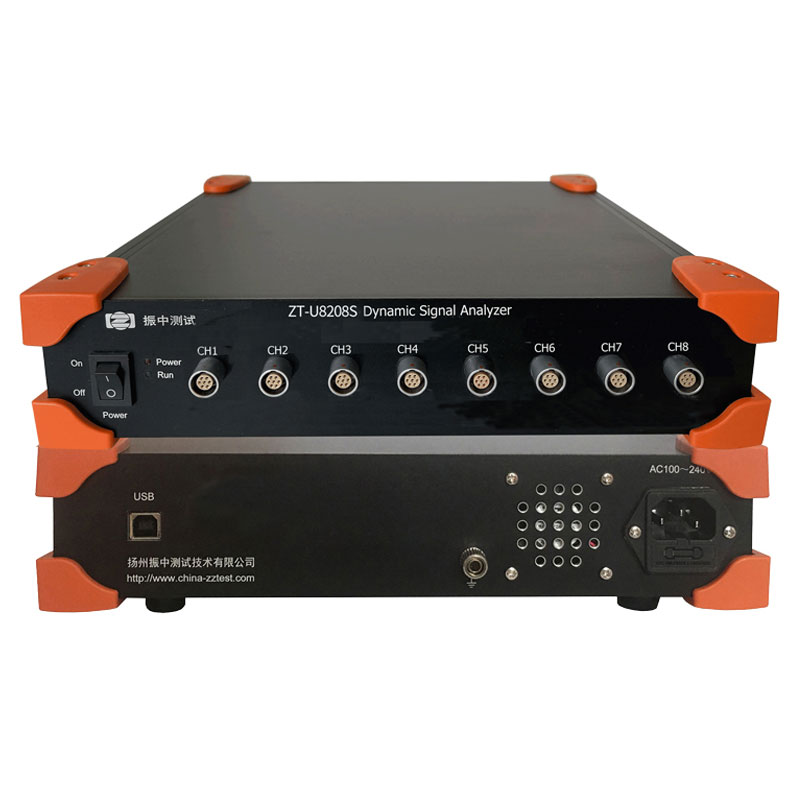
For portable work and teaching labs, a compact USB instrument that fits in a laptop bag is often the right answer. An eight-channel unit with IEPE and voltage inputs will handle most bench work without forcing anyone to carry a rack down a corridor.
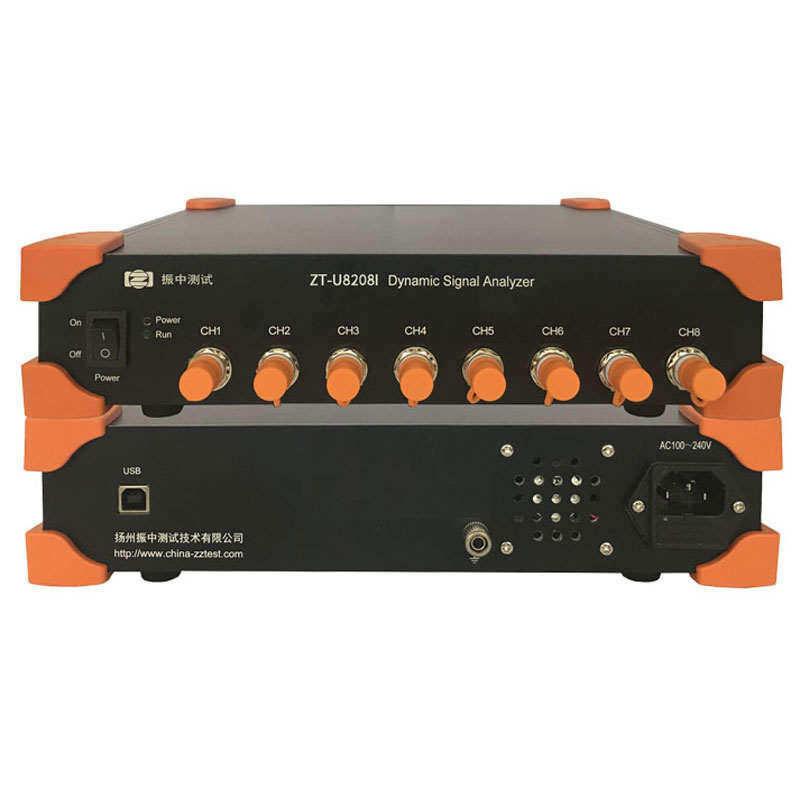 ZT-U8208I USB 2.0 Dynamic Signal Analyzer, 8-ChannelCompact 8-channel USB analyzer with 24-bit IEPE and voltage inputs, suited to portable bench work, small modal tests, and multi-point acoustic measurements.View Product →
Software Turns Channels into Conclusions
Acquisition software is where most of the practical pain lives. You want channel setup that does not require a manual, live spectra you can trust while a test is running, and exports that drop cleanly into your analysis tools. From there, modal packages estimate mode shapes and damping, order tracking follows speed-dependent behaviour, and monitoring platforms watch trend data for signs of change. The difference between a general-purpose recorder and a purpose-built dynamic signal analyzer is worth understanding before you buy, and we go into that comparison in this note on dynamic signal analyzers.
Channel Count, Sampling Rate and Interface Options
Three decisions drive most of the cost of an iDAQ system, and they are not independent of each other. The table below summarises how interface families usually map onto channel counts and working situations.
Typical interface options for modular vibration and dynamic data acquisition systems.
| Interface |
Usual channel range |
Typical fit |
| USB 2.0 |
1 to 32 |
Field work, teaching labs, portable analysis |
| 100 Mbps Ethernet |
4 to 16 |
Fixed benches, distributed cabinets |
| Gigabit Ethernet |
4 to 32 |
High-channel synchronous measurement |
| Plugin gigabit Ethernet |
32 |
Dense rack systems, permanent installations |
Network-based instruments earn their keep when the acquisition point sits far from the operator: on a shaker table, on a bridge deck forty metres above the ground, or inside a cabinet where no laptop would survive. Gigabit links handle multi-channel streaming without dropping frames, which is exactly the property you want when the test window is short and the structure is expensive.
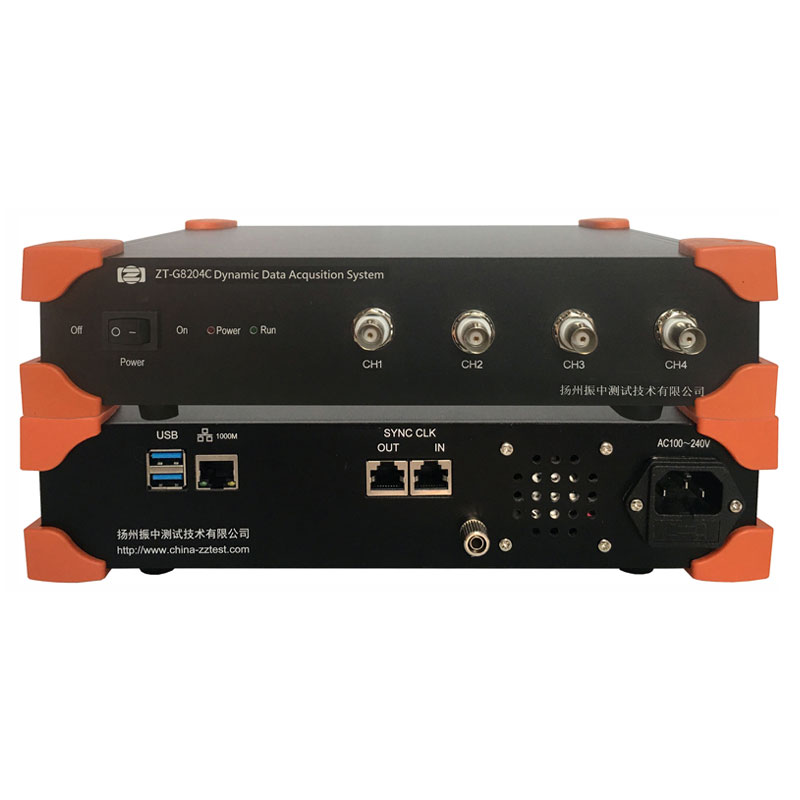
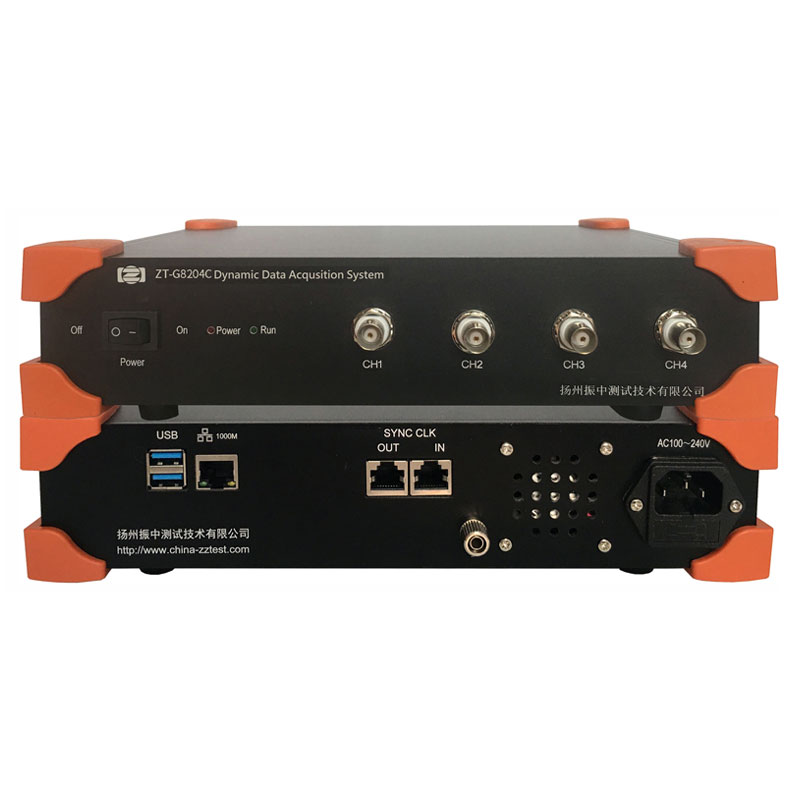 ZT-G8204C Low Noise 4-Channel Dynamic Signal AnalyzerFour-channel Gigabit Ethernet analyzer with 24-bit IEPE, voltage, and charge inputs for remote vibration, noise, and modal testing.View Product →
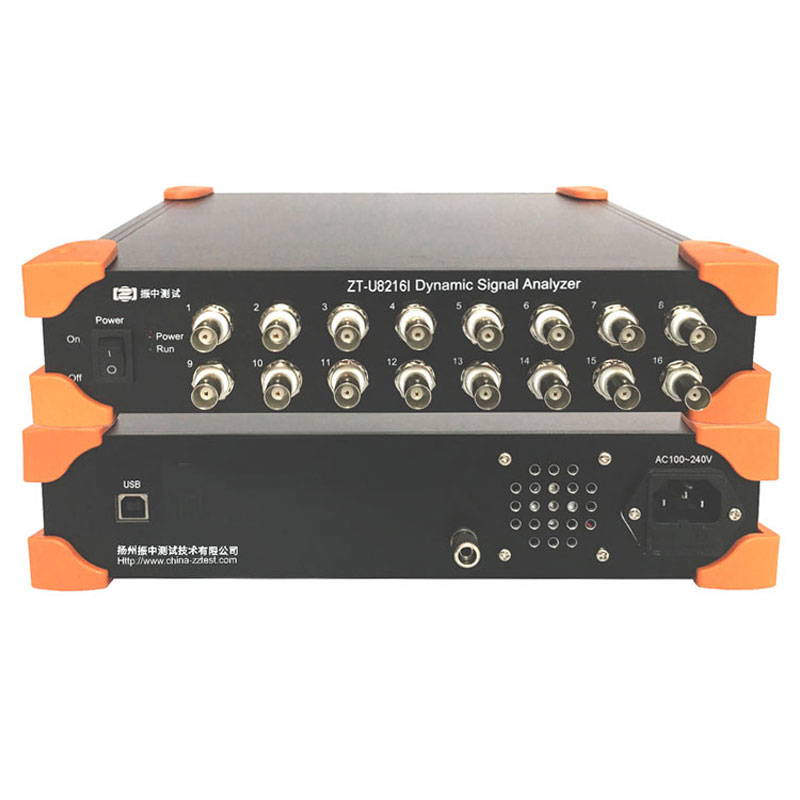
Channel count deserves a second look. Thirty-two channels is excellent during a modal survey of a complete structure and expensive overkill when you are checking one bracket. A reasonable habit is to size the first purchase against the next eighteen months of work, then confirm that the same product family grows without a change of software or a retraining week.
Practical Questions Before You Specify an iDAQ System
- What is the highest frequency you genuinely need to resolve, and does the sampling rate leave enough headroom for the anti-aliasing filters?
- Which input types must coexist in the same test: voltage, IEPE, charge, or all three?
- How many channels will run simultaneously, and does the hardware guarantee true synchronous sampling across every one of them?
- Where will the instrument physically sit, and how far is the sensor run from the nearest power and network point?
- What does the calibration interval look like, and can the chain be verified without shipping it back to the factory?
- Which software will be used day to day, and does it open the file formats your team already works in?
Those six questions take twenty minutes to answer and frequently save weeks of correspondence later. They also make a quotation easier to compare, because every vendor is then answering the same question rather than presenting a different one.
Applications That Reward a Well-Matched System
The industries below are the ones our range is built around. The physics changes from one to the next, but the channel requirements, cable lengths and calibration habits change far less than people expect.
- Civil engineering and bridges: modal testing, ambient vibration surveys, structural monitoring.
- Aerospace: ground vibration testing, component qualification, impact response.
- Energy and power: rotating machinery diagnostics, turbine and generator monitoring.
- Rail, road and transport: vehicle ride comfort, track vibration, noise measurement.
- Ship and marine: hull and machinery vibration, airborne noise surveys.
- Machine tools and mechanical engineering: dynamic stiffness, chatter analysis, spindle diagnostics.
- Petrochemical: pump, compressor and piping vibration.
- Education and research: teaching labs, student projects, long-running experiment platforms.
In most of these settings the measurement itself is not the hard part. The hard part is repeating it consistently, on the same asset, months apart, and still recognising the result.
Calibration Keeps the Chain Honest
A chain is only as good as its weakest reference. A portable vibration calibrator lets you check an accelerometer and its cabling on site, before a test rather than after a disappointing result. For laboratories that maintain their own reference standards, a calibration checker system closes the loop between the instruments used every day and the traceable standard behind them.
It is unglamorous work. It is also the reason a measurement taken in September can still be defended the following year, when someone asks whether the sensor or the structure has changed.
Building the Whole Chain with One Team
There is an argument for assembling an acquisition system from parts sourced across four vendors. It is a good argument in theory and a tiring one in practice, especially on the night before a test when a single channel drops out and the first task is working out whose support line to call. Buying the sensors, the acquisition hardware, the excitation equipment, the calibration tools and the analysis software from one team keeps responsibility in one place.
We have been doing this kind of work in Yangzhou for years, and our own history is fairly ordinary: engineers who grew tired of explaining why the accelerometer and the analyzer disagreed, and eventually decided to make both. If you are scoping a new system, or replacing one that has outgrown its purpose, the quickest route is usually a short conversation about the measurement rather than the part number. Describe what you need to prove, and the configuration tends to follow.

 English




















 Address : No. 85, Hetao West Road, Hanjiang District, Yangzhou City, Jiangsu Province, China
 Phone: +86-0514-85764839
 Tel: +86-0514-85764839
 Email: sales@china-zztest.com
